
Rooms & Storage / Guide 12
Apartment Interior Design Dubai: Bathroom Vanity Details
Plan a Dubai apartment bathroom vanity around basin use, practical drawers, mirror lighting and accessible plumbing before choosing the finishes.
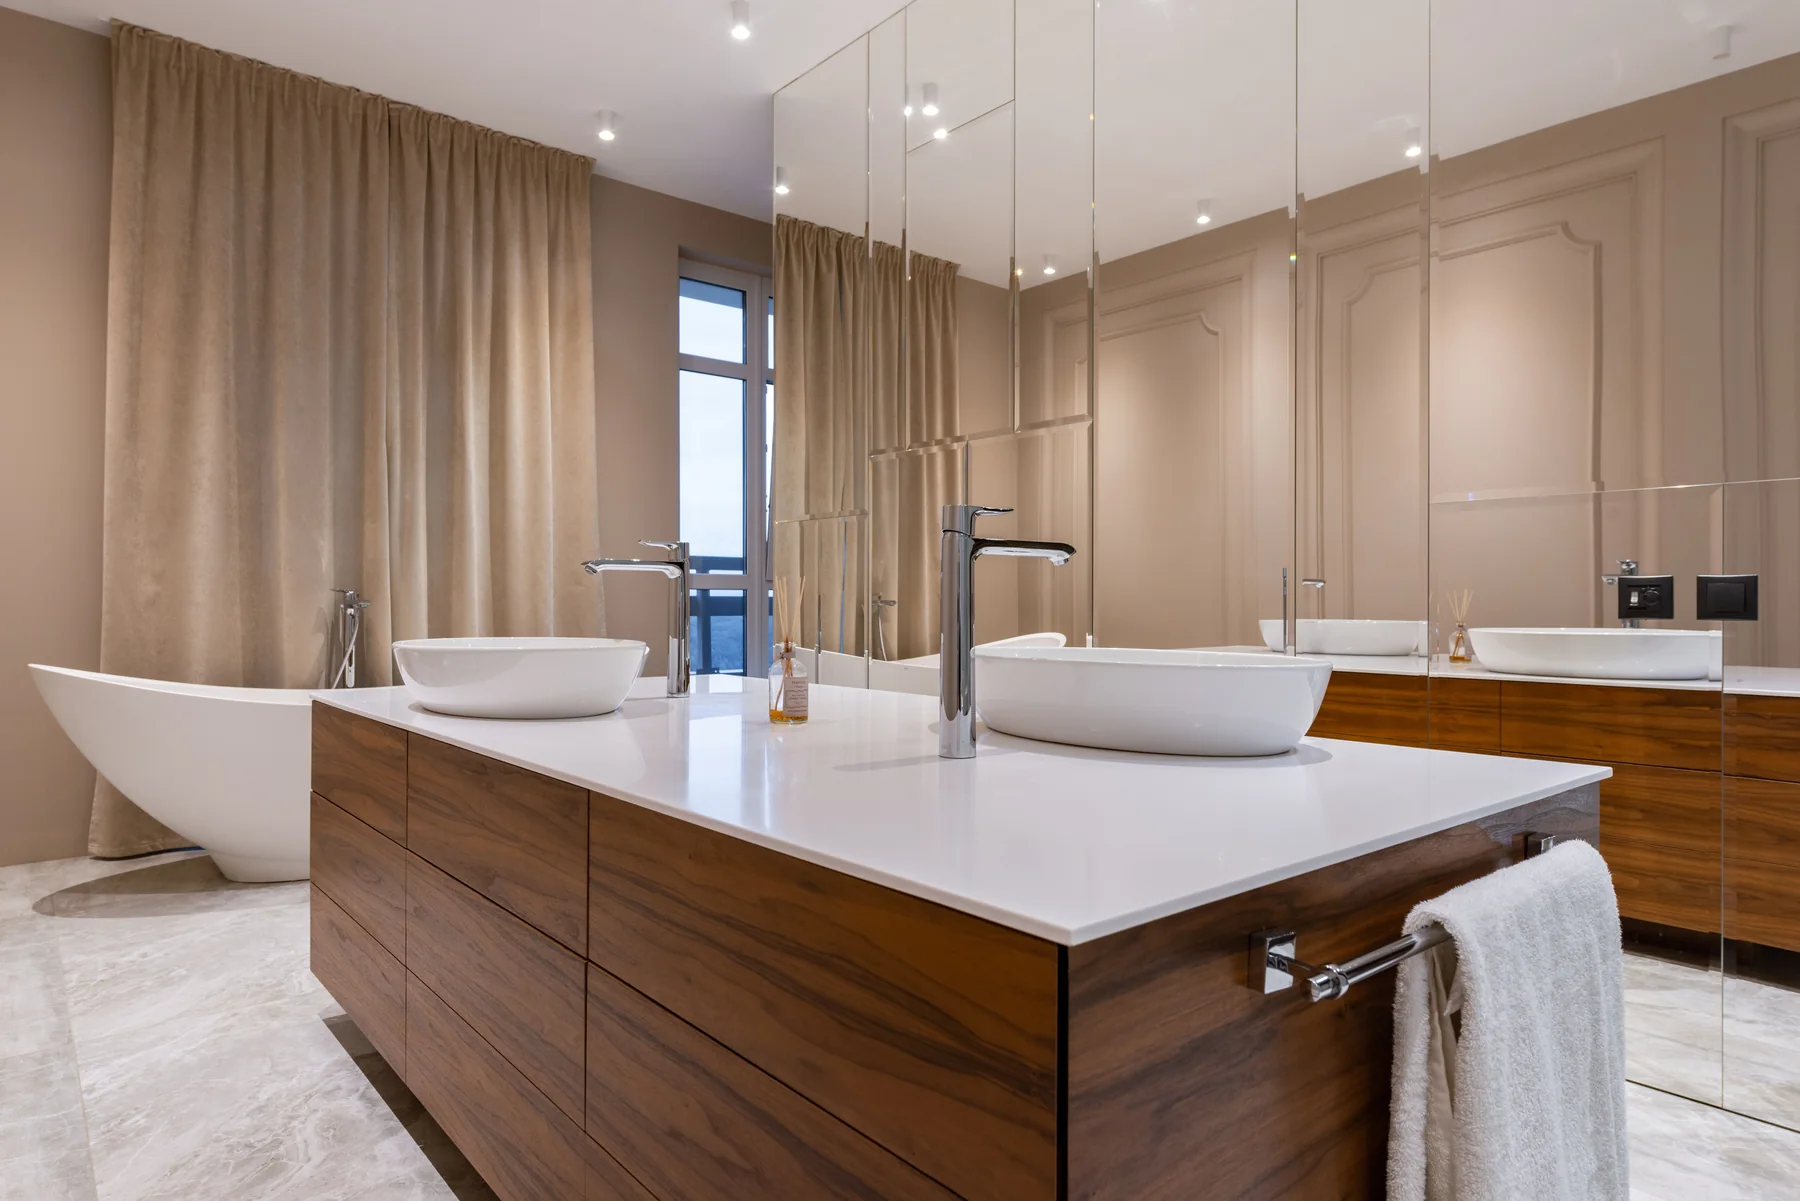
At a glance
A good vanity balances washing space, useful storage and access for maintenance. Coordinate the basin, tap, mirror, lighting and drawer layout as one assembly rather than choosing each item separately.
Bathroom vanities occupy little floor area but involve many connected decisions. A deep basin can reduce drawer space, a wall-mounted tap affects the wall build-up, and a decorative mirror may leave everyday items without storage. For apartment interior design in Dubai, the most reliable starting point is the existing services and the household's morning routine.
List what needs to stay within reach
Separate daily toiletries from spare supplies and cleaning products. Measure taller bottles and electrical grooming equipment before drawing the drawers. A shallow organiser is useful for small items, but not if every taller object must remain on the countertop.
For a shared bathroom, consider whether each person needs a dedicated drawer or shelf. Leave a useful landing area beside the basin rather than filling the entire surface with fittings. The counter should still be simple to wipe down.
Coordinate basin, tap and mirror together
Check how the tap reaches the basin and where water is likely to land. Compare the actual product drawings rather than relying on a styled photograph. A vessel basin changes the working height and may affect how the vanity is used by different people.
Position the mirror for the users and review the lighting at face level. An overhead spotlight alone may create strong shadows. Ask the electrical installer to specify fittings and positions suitable for the bathroom location and existing installation.
Draw storage around the services
Traps, pipes and connections occupy space behind the fronts. Ask for a drawing showing their relationship to drawers and shelves. A cabinet that appears generous externally can lose much of its usable volume if the services are considered only during installation.
Keep maintenance access practical. Avoid sealing important connections behind permanent decorative panels. The installer should be able to explain how the assembly can be serviced without unnecessarily damaging the surrounding finish.
Choose finishes by cleaning and exposure
Ask the supplier how the proposed cabinet, edge details and worktop are intended to perform in a bathroom. Review the actual material specification rather than treating every timber-effect or stone-look product as interchangeable.
Consider joints, handles and recessed details when judging maintenance. A highly textured surface can be harder to wipe than it looks in a sample board. Use the cleaning instructions for the selected products, and check compatibility before applying strong cleaners or sealants.
Define installation and testing responsibilities
Changing a vanity may involve plumbing, electrical work, wall repairs and waterproofing details. Have the existing conditions assessed before deciding whether the work is a straightforward replacement. Confirm the applicable building and owner requirements for the proposed scope.
Before handover, check drawers, doors, tap operation, drainage and visible joints with the responsible installer. Record unresolved items and retain product information. A bathroom should be judged as a working assembly, not only as a finished surface.
Common questions
Is a wall-hung vanity always better in a small bathroom?
It can reveal more floor and simplify cleaning underneath, but suitability depends on wall support, services and storage needs. The fixing and installation should be assessed for the actual construction.
Can I keep the existing plumbing position?
Keeping service positions may simplify the scope, but the new basin and cabinet still need to be compatible. Ask the installer to verify connections, drainage and maintenance access before the vanity is ordered.