
Rooms & Storage / Guide 07
Apartment Interior Design Dubai: Galley Kitchens with Better Storage
Improve a Dubai apartment galley kitchen with storage matched to everyday tasks, sensible appliance positions and a clear installation brief.
At a glance
A galley kitchen benefits from organised work zones and storage near the task it serves. Check appliance doors, drawers and the route through the kitchen together before changing cabinets or buying equipment.
In a compact Dubai apartment, the kitchen may be a separate galley or a short run beside the living room. Either arrangement can work well when the contents are planned before the cabinet fronts. The most useful kitchen design decisions concern where food is prepared, how appliances open and how quickly everyday items can be found.
Start with the objects, not the handles
List cookware, dishes, pantry items and appliances that are used regularly. Measure the awkward pieces: a large pot, a coffee machine or a serving platter may determine the depth and height of a particular storage area.
Group objects by activity. Keep preparation tools near a clear work surface, and place dishes where unloading is convenient. Rarely used items can occupy less accessible shelves, but heavy objects should not be assigned to an awkward overhead location simply to fill a gap.
- Daily cooking: pans, utensils and preparation tools.
- Daily serving: plates, glasses and cutlery.
- Occasional use: large platters and specialist appliances.
- Housekeeping: waste, cleaning products and cloth storage.
Draw the kitchen with everything open
Mark refrigerator doors, dishwasher doors and full drawer extensions. Check whether two frequently used elements collide and whether an open appliance blocks the only route. This is especially important when someone needs to pass through the kitchen to reach another part of the apartment.
Confirm the actual appliance model before final cabinetry dimensions are approved. Clearances, ventilation and connections should follow the manufacturer's instructions and the installer's assessment. A nominal product width is not the complete installation requirement.
Protect a useful preparation surface
A continuous patch of counter is often more valuable than another decorative appliance. Decide what genuinely stays out. If the coffee machine is used daily, give it a deliberate position; if an appliance is used monthly, plan accessible storage instead.
Leave room to set down shopping and unpack ingredients. In a very small kitchen, the dining table may help with occasional preparation, but the arrangement should not require carrying everything across an occupied living room.
Make cabinet interiors earn their space
Drawers can make small tools easy to see, while adjustable shelves suit changing pantry contents. Tall pull-outs may be useful, but their hardware, load limits and service access need consideration. Select the interior arrangement according to contents rather than adding every available mechanism.
Keep cleaning supplies separate from food storage and provide a practical place for waste containers. Ask how removable fittings are cleaned and replaced. The storage system should remain usable after the original installation team has left.
Define what the renovation actually changes
Replacing cabinet fronts is a different scope from replacing cabinets, relocating plumbing or changing appliances. Record the existing condition and ask the designer to distinguish cosmetic work from service-related work in the proposal.
For an apartment, confirm the building's requirements and any owner consent before work is scheduled. Keep isolation, connection and commissioning tasks with suitable trades. A clear scope helps quotations address the same result and reduces assumptions about what is included.
Common questions
Is open shelving a good idea in a small kitchen?
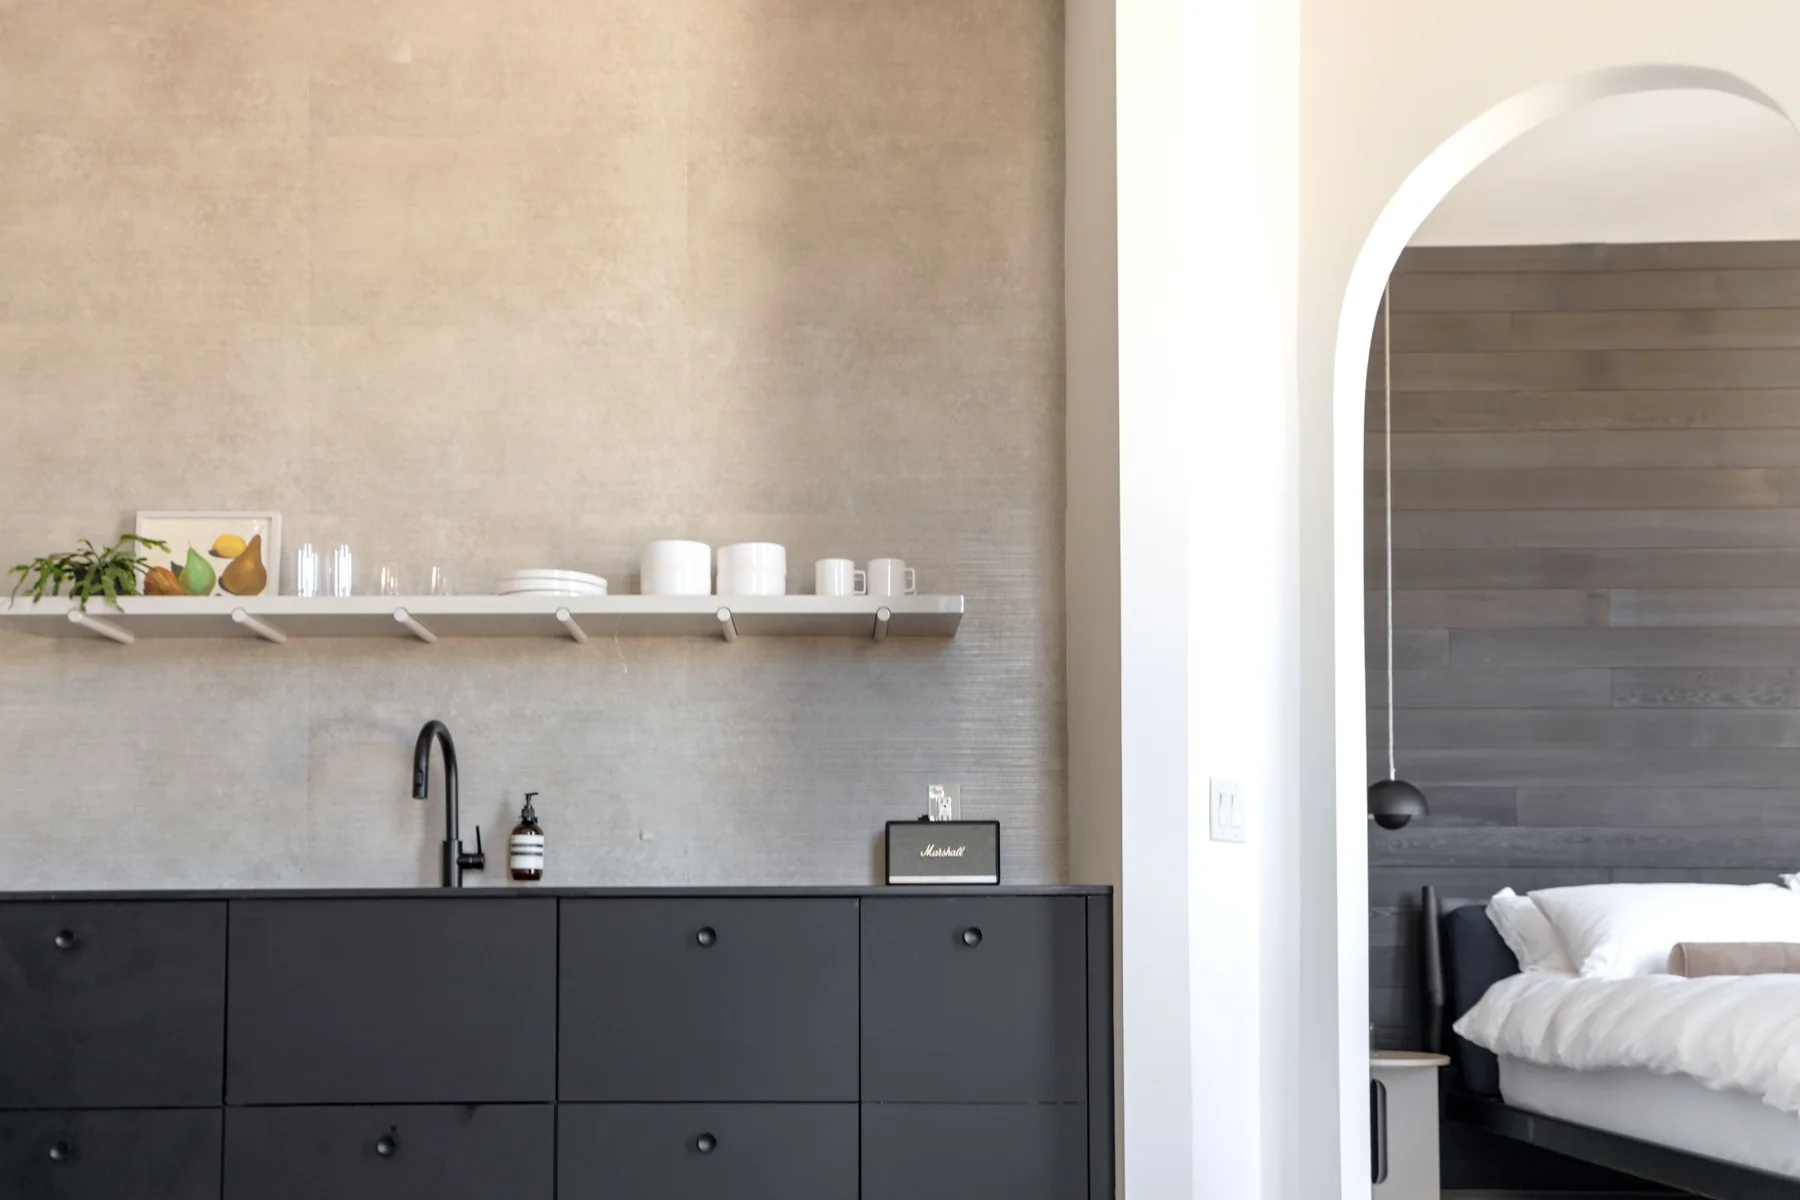
It can make frequently used items accessible, but the contents remain visible and need cleaning. Use it selectively where it serves a routine; closed storage is useful for mixed packaging and occasional equipment.
Should appliances be chosen before cabinets?
Choose and verify the intended models before approving final cabinet dimensions. The designer and installer need their installation requirements, including openings, ventilation, connections and access for future servicing.