
Living & Style / Guide 06
Apartment Interior Design Dubai: Hosting at Home with More Privacy
Plan guest routes and flexible boundaries in a Dubai apartment so hosting feels welcoming while bedrooms, work and family routines stay comfortable.
At a glance
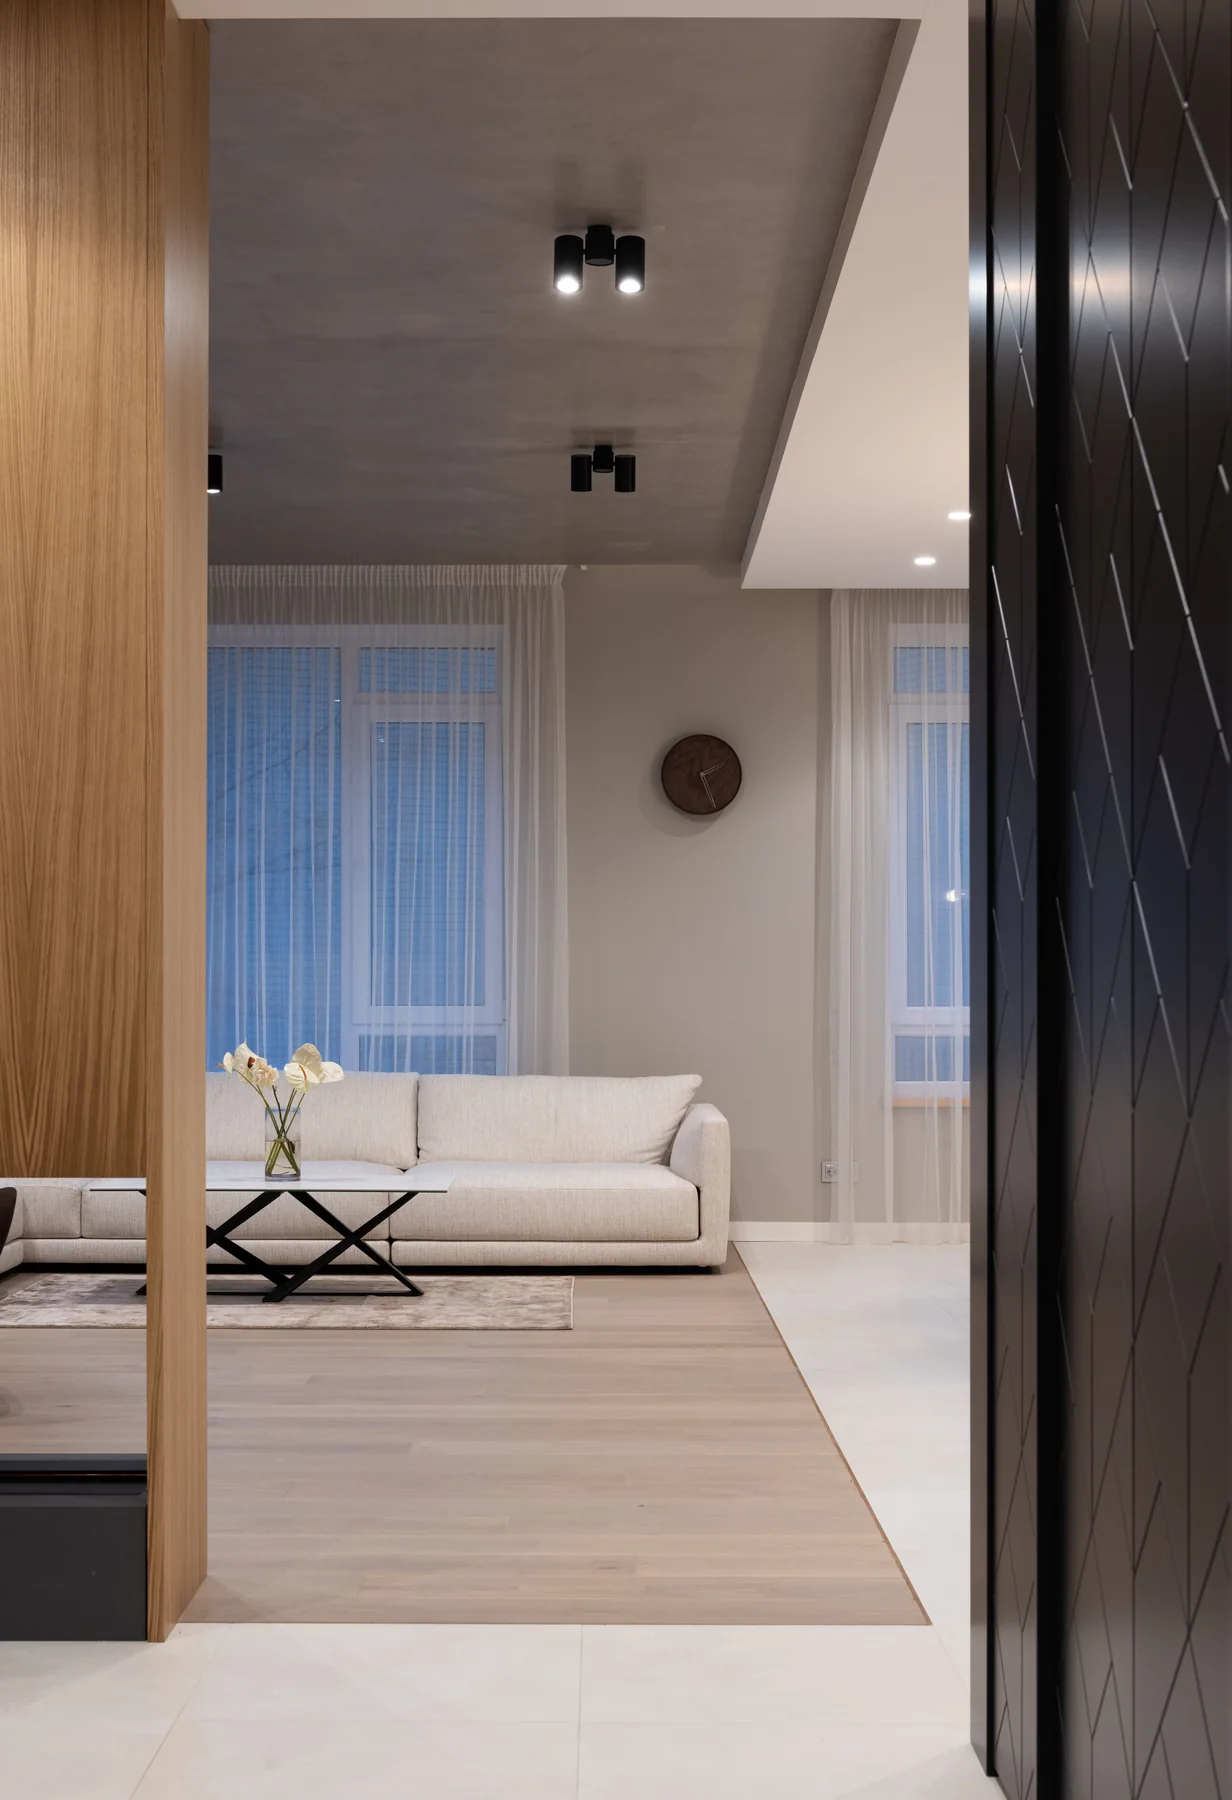
Privacy begins with sightlines and movement. Give visitors a clear route to seating and the guest bathroom, then use furniture, doors or light screening to reduce direct views into personal areas.
An apartment can welcome friends without exposing every part of family life. The useful question is not simply whether the plan is open or closed. It is what visitors can see, where they need to walk and which household activities continue during a gathering. Apartment interior design in Dubai should allow the household to set those boundaries for itself.
Trace the guest journey
Walk from the apartment door to the main seating area and the bathroom visitors will use. Note views into bedrooms, a home office or a laundry area. Sometimes moving a chair or changing the position of a console is enough to redirect attention.
Keep the route intuitive. Guests should not have to move through a working kitchen or squeeze past an occupied desk to find a seat. If the plan creates an unavoidable overlap, decide how it will be managed before adding more furniture.
Create an arrival pause
A small place for a bag, keys or a drink can make arrival more comfortable. In a tight entrance, choose a shallow ledge or compact closed cabinet rather than a deep console that narrows the doorway. Test the entrance with the door fully open.
A screen may help when the front door opens directly towards private rooms. Position it so it changes the sightline without creating a hidden obstacle. Any tall or fixed element needs appropriate support, and it must not interfere with essential building equipment or access.
Separate visual privacy from acoustic privacy
Curtains, plants and open shelving can reduce a direct view, but voices will still travel through an open plan. A person taking confidential calls may need a room with a door and a different schedule for noisy activities.
Soft furnishings can make a room feel less echoing, but decorative treatment is not the same as tested sound isolation. If noise between rooms is a serious concern, describe the specific source and ask a qualified specialist to assess the construction before proposing a solution.
Make hosting furniture easy to adapt
Use occasional seating that can join the main group without blocking circulation. Keep serving surfaces close enough to the guests that the dining table does not become the only place to put a glass. A nesting table can be useful when its stored position is also planned.
Consider how the household returns to normal after guests leave. Where do extra chairs live? Can serving items be put away near the dining area? A flexible plan should be straightforward to reset, not require a storage puzzle each time.
Agree the boundaries within the household
Discuss which spaces remain private and how frequently larger gatherings happen. Avoid designing every day around a rare event unless that event is a clear priority. A comfortable weekly routine is usually a better starting point than the maximum possible guest count.
If a renovation is planned, review door positions and proposed partitions with the designer and building team before finalising them. For a rental apartment, begin with reversible changes and confirm any proposed fixed work with the owner.
Common questions
Can an open-plan apartment provide privacy?
It can provide useful visual boundaries through layout and furniture. Stronger acoustic separation usually requires a different approach. Define whether the problem is being seen, being heard or sharing the same route.
Should a guest area have a separate style?
It does not have to. Repeating the apartment's materials can keep it connected while furniture position and lighting identify a distinct social zone. The boundary can come from use rather than decoration.