
Space & Planning / Guide 03
Apartment Interior Design Dubai: Long and Narrow Living Spaces
Improve a long, narrow Dubai apartment living room by separating circulation from seating and balancing furniture, lighting and visual focus.
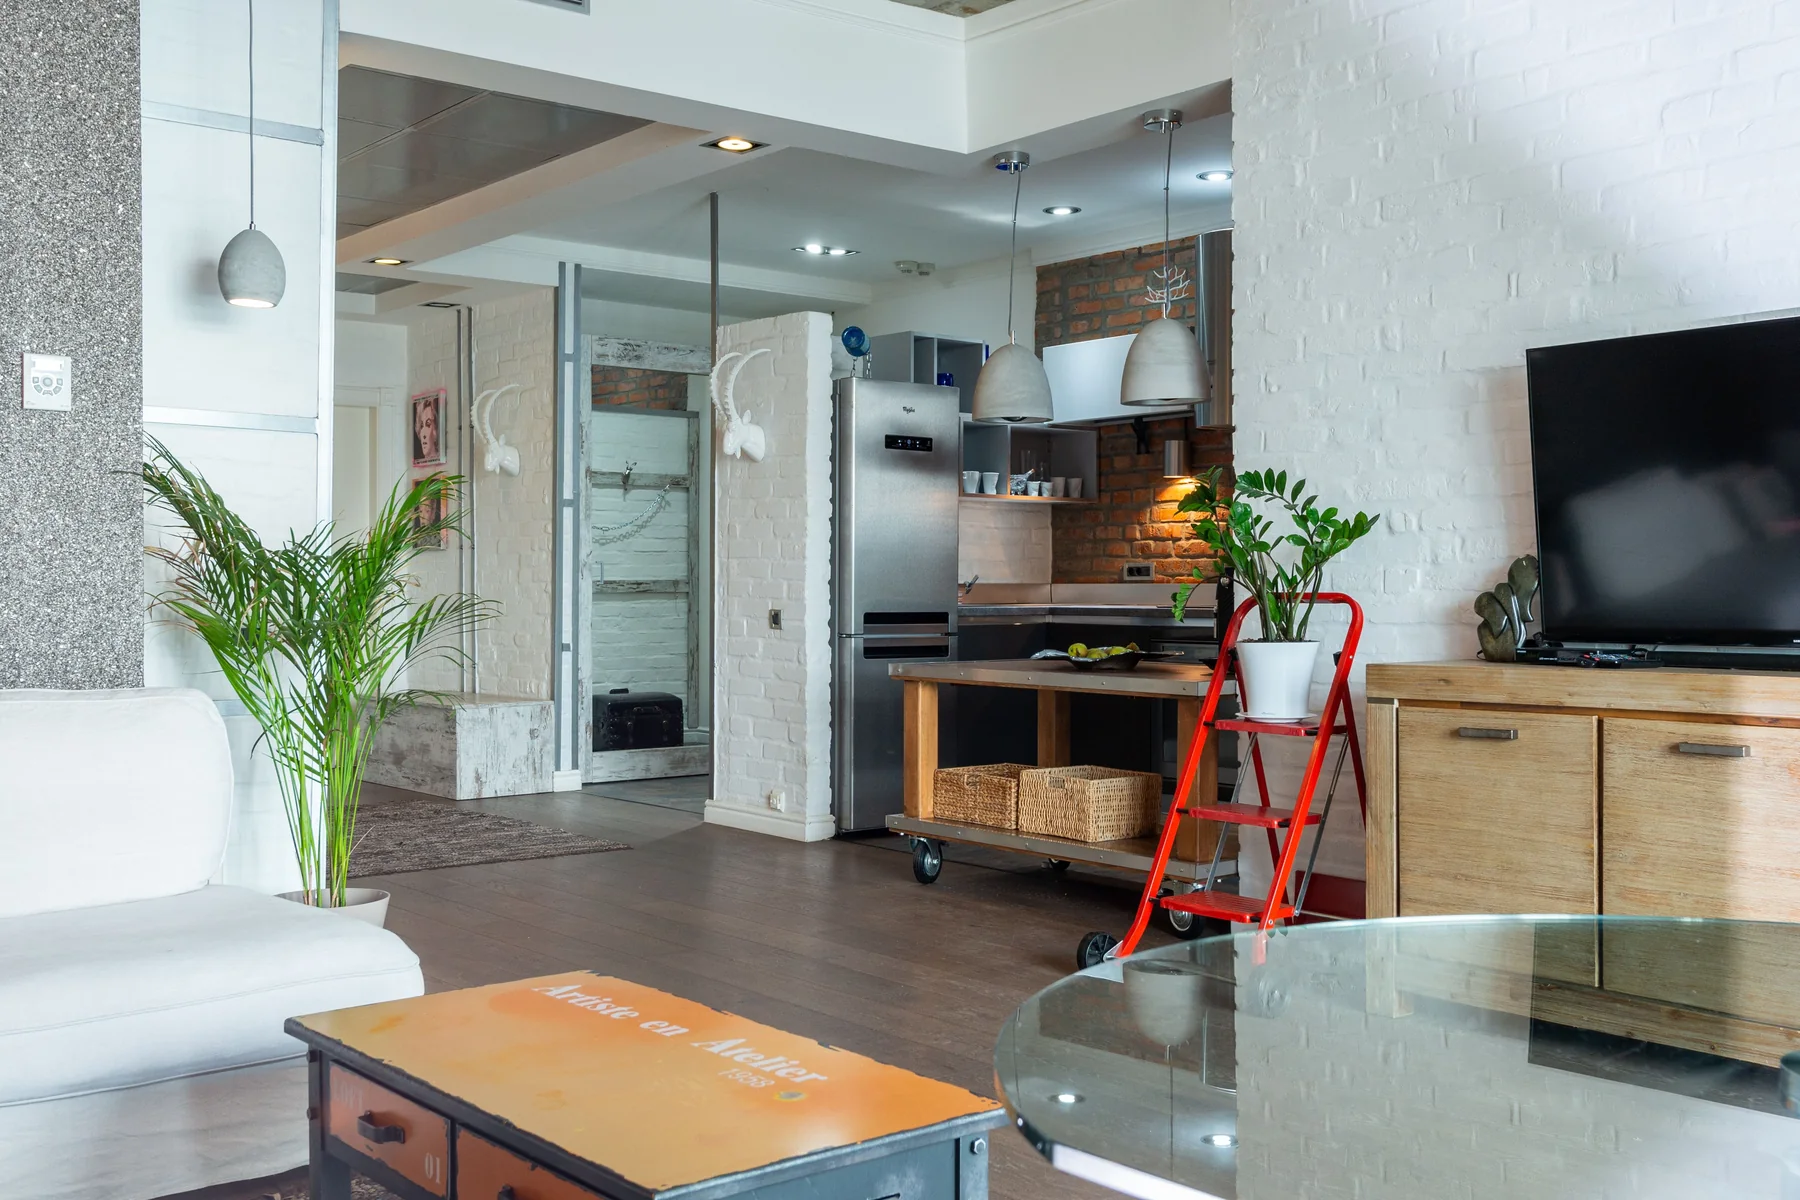
At a glance
In a long living room, protect one clear circulation route and arrange furniture in usable groups beside it. Repeated finishes and balanced lighting can connect the room without forcing every item into a single line.
A long apartment living space can seem generous on a floor plan yet awkward after furnishing. Doors at opposite ends, an open kitchen and a balcony route may leave little uninterrupted wall. Good apartment interior design in Dubai starts by distinguishing the space used for movement from the space where people can actually settle.
Identify the route that cannot move
Draw the shortest natural path between the entrance, kitchen and balcony. Observe where people already walk rather than assuming a symmetrical layout will work. A sofa that repeatedly forces a detour will become frustrating even if it looks centred.
Keep that route understandable. It may run along one edge or pass between two furniture groups. Avoid squeezing a narrow gap behind a sofa if the same space could form a useful passage in front of a low console.
Divide the length into useful groups
Use the room length to establish a seating group and a second activity, such as dining or reading. Each group needs its own working clearances. A rug can define the living area, while a pendant or wall artwork can identify dining without adding another partition.
Allow a quiet area between the groups if the room permits it. Filling every metre with furniture can make the space resemble a corridor of objects. An open patch of floor can be a deliberate part of the plan, especially where routes intersect.
Avoid lining up every tall object
If a tall cabinet, floor lamp and large artwork all sit along one wall, the room may feel visually unbalanced. Distribute emphasis without placing matching furniture everywhere. A low cabinet opposite a taller bookcase can create a more comfortable composition.
Look at the room from both ends. The first view from the entrance is different from the view towards the kitchen. Finish the back of any furniture visible from the approach, and avoid making a television cable or exposed storage pile the main focal point.
Choose seating that does not fight the width
The sofa depth often matters more than its length in a narrow room. Compare the space left between the sofa and the opposite furniture. A deep media cabinet may be unnecessary when a shallower piece can accommodate the equipment.
Try a small side table where a large central coffee table would interrupt the route. If the household needs an occasional chair, choose a position where it can turn towards conversation without requiring a complete rearrangement. Measure the chair while occupied, including leg space.
Use light to prevent a tunnel effect
One bright ceiling fitting in the middle can leave both ends feeling secondary. Give each activity an appropriate light source and check how the room looks in the evening. Lamps near the seating area and a distinct dining light can make the groups readable.
Keep the finish palette connected across the length. A repeated timber tone or fabric colour is enough; every object does not need to match. When evaluating a plan, walk through it, sit at both ends and switch on the evening lighting before deciding that it is complete.
Common questions
Should a narrow room have a round dining table?
A round table can simplify movement around corners, but the chairs still need room when occupied. Compare the complete footprint with a rectangular or oval option before selecting a shape.
Will a mirror make the room wider?
A mirror can extend a view or reflect light, but it also reflects whatever is opposite. Test its position from the main seats. It cannot replace adequate space for circulation or furniture use.